



Structural & Exterior Project in Brooklyn, NY
231-233 Bridge Parkway, Brooklyn, NY
Project Overview
When this property owner reached out to Azhar Construction, the building had years of wear and deferred maintenance written all over it. Cracked stone surrounds, a broken staircase, and no snow management system. Aging structural elements were silently compromising the building's integrity. Moreover, water damage was creeping in from multiple entry points.
This wasn't a retouching job. It was a full-scale building restoration. The kind of project that demands technical depth, precise execution, and an understanding of how one system in a building affects every other.

Azhar Construction took on the challenge and delivered a comprehensive restoration across seven major scopes of work: drainage, waterproofing, staircase replacement, lintel installation, structural restoration, slab work, and vinyl siding. Every phase was planned, coordinated, and executed to a high standard with long-term durability and safety at the center of every decision.
Here's exactly what was done and how it was done.
Scope of Work: A Full Breakdown
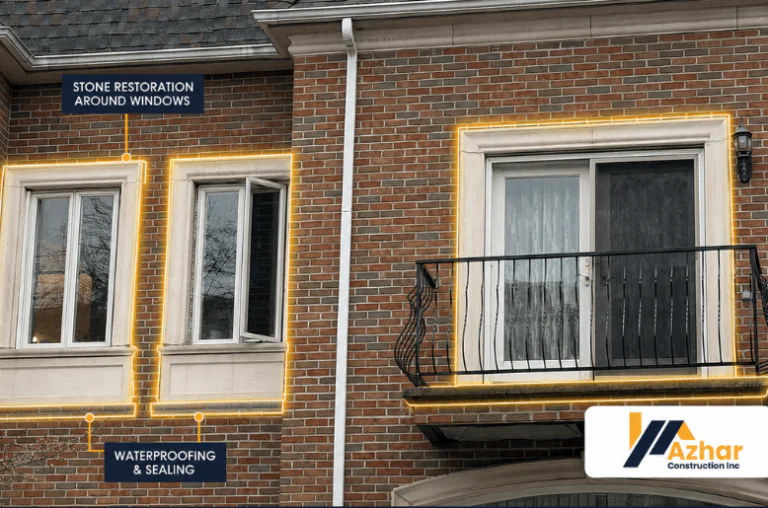
Stone Restoration and Waterproofing Around Windows
Around the windows, the stone surrounds had cracked, deteriorated, and broken off in sections. This is a common issue in masonry buildings that experience freeze-thaw cycles, where water enters hairline cracks, freezes, and expands, breaking the stone apart from the inside.
Left unaddressed, this damage migrates inward, compromising the window frame, the lintel above, and the interior wall.
Azhar Construction's masonry team began by removing the deteriorated and broken stone sections, cleaning the substrate, and preparing the surface for proper repair and repointing. Where stones had broken away entirely, matching materials were sourced and set to restore the original profile and appearance.
Once the masonry repair was complete, a high-performance waterproofing sealant was applied across all treated stone surfaces around the window openings. This creates an invisible barrier that repels water intrusion while still allowing the masonry to breathe, critical in stone and brick assemblies where trapped moisture can cause as much damage as surface water.
The result: window surrounds that look restored, perform like new, and are protected against the next decade of weather cycles.
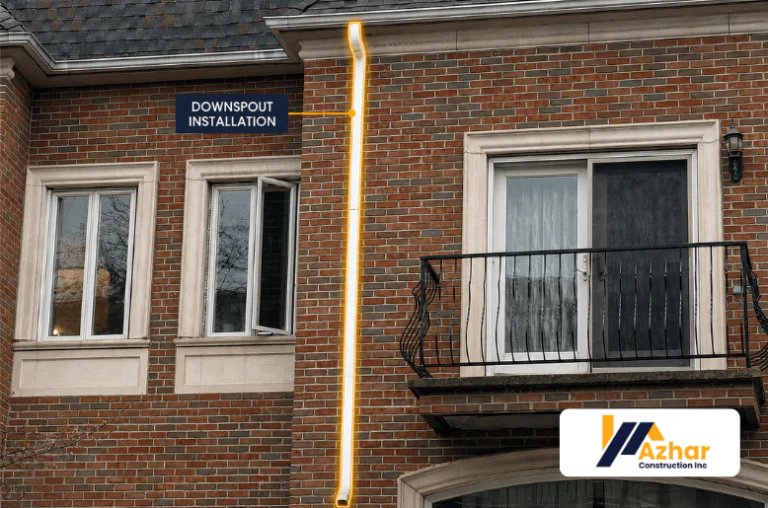
Downspout Installation
One of the most overlooked yet most damaging forces a building faces is unmanaged water. When rainwater or snowmelt has nowhere to go, it finds its own path, usually into foundations, walls, and masonry joints.
The first scope of work on this project was the installation of downspouts designed to route all water collected on the roof safely away from the building's perimeter.
These drainage channels direct water from the roof edge down to grade-level exits, preventing it from pooling against the building envelope, infiltrating foundation walls, or eroding landscaping.
Improperly managed roof drainage is one of the leading causes of long-term structural damage. By addressing this at the project's outset, Azhar Construction laid the groundwork for every subsequent waterproofing measure. A building can have the best waterproofing membrane in the world. However, without proper drainage routing, hydrostatic pressure will eventually win.
The downspouts installed on this project were sized and positioned based on the roof's drainage area, ensuring even heavy rainfall events are handled efficiently without overflow or backflow.

Staircase Replacement with Heated Treads
The staircase was in serious disrepair. The stone treads had broken down, structural integrity was compromised, and the staircase posed a safety risk to occupants, particularly in winter conditions when ice and snow accumulate on exterior steps.
Azhar Construction replaced the entire staircase from the ground up. New stone steps were installed, properly bedded and set to current structural standards. But the scope didn't stop at simple replacement.
Integrated Heating System for Snow and Ice Management
A radiant heating system was embedded beneath the stair treads to manage snow and ice accumulation during the winter months. This type of under-stair heating is increasingly requested by property owners in the New York and New Jersey area, where freezing temperatures and snowfall create liability risks from slippery exterior steps.
The system operates via temperature sensors that detect when conditions drop below a set threshold, activating the heating elements to prevent ice formation before it starts. This is a proactive approach, not reactive snow removal after the fact. However, prevention at the surface level. It reduces the need for salting, which damages stone and concrete over time, and dramatically lowers the risk of slip-and-fall incidents.
Sensor-Activated Lighting
Motion-sensor LED lighting was also installed along the staircase. The sensors detect movement and activate lighting automatically, providing visibility for anyone using the stairs at night or in low-light conditions. This improves safety, reduces energy consumption compared to always-on lighting, and adds a modern, polished functionality to the building's exterior.
Together, the heated treads and sensor lights transform what was a deteriorating liability into a high-performance, year-round feature of the property.
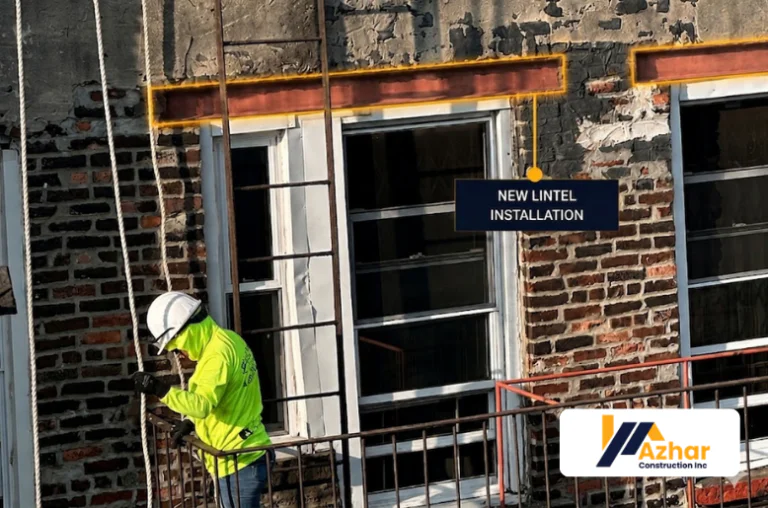
New Lintel Installation
Lintels are the horizontal structural members that span the top of window and door openings, carrying the load of the wall above. When lintels fail, through corrosion, cracking, or displacement, the consequences are significant.
They could be sagging masonry, cracked facades, sticking windows and doors, and, in advanced cases, structural compromise of the wall assembly.
On this project, Azhar Construction identified lintels that had deteriorated beyond repair and replaced them with new structural steel lintels, properly sized for the load they carry and treated against corrosion.
The surrounding masonry was carefully removed, the new lintels were set with correct bearing lengths on each side, and the masonry was rebuilt and repointed to match the existing facade.
This is detailed, technical work that requires both masonry skill and structural understanding. Done correctly, new lintels protect the building for decades. Done incorrectly, they're a problem waiting to happen. Azhar Construction's team approached every lintel replacement with the precision this type of structural repair demands.
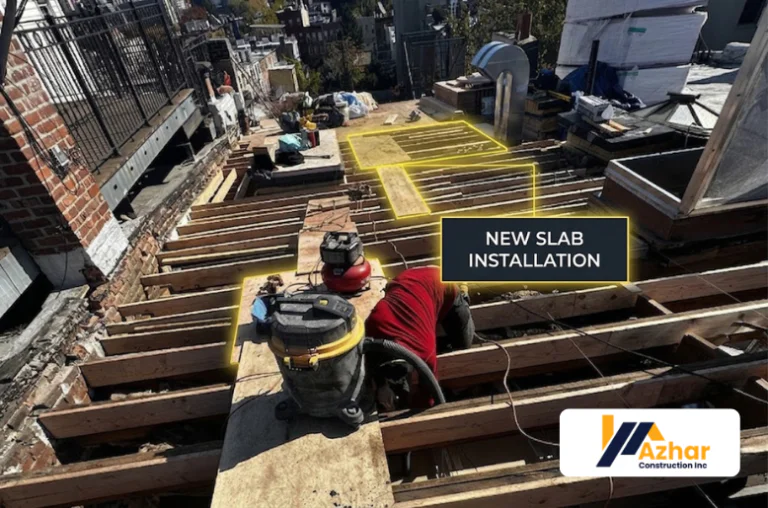
New Slab Installation
As part of the structural and restoration work, a new concrete slab was installed in a specific section of the property. Slab work is foundational, and getting it right means proper subbase preparation, correct concrete mix design, appropriate reinforcement, and careful curing.
Azhar Construction's concrete team handled the full sequence: excavation and subbase compaction where required, formwork, rebar placement, concrete pour, finishing, and curing.
The new slab was designed to integrate seamlessly with the existing structure, providing a level, stable, durable surface for the section it serves.
Whether a slab is supporting a floor, a landing, or a structural platform, the quality of the pour determines how it performs over time. Azhar Construction's crews bring the care and technical attention to concrete work that ensures these surfaces hold up under load, resist cracking, and remain serviceable for decades.
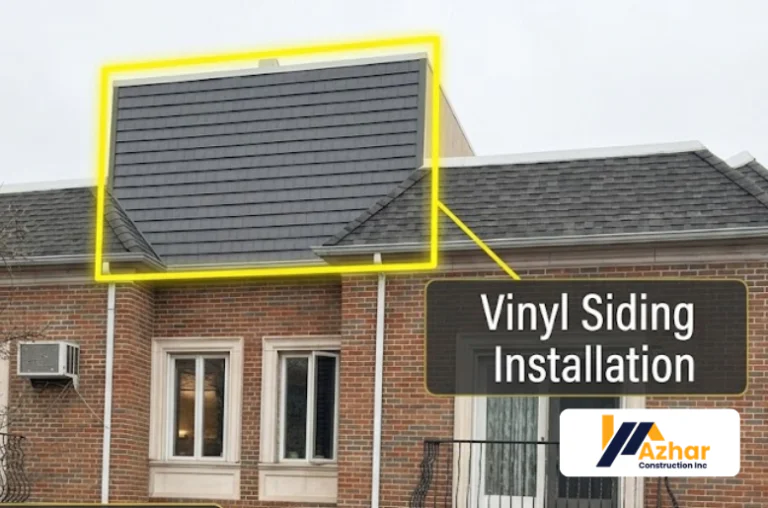
Vinyl Siding Installation on the Roof Section
The final scope of this project was the installation of vinyl siding on the top section of the building, specifically the area at or near roof level that required cladding for weather protection and finish appearance.
Vinyl siding is a practical, durable, and low-maintenance cladding choice, particularly effective in climates like New York and New Jersey.
Buildings here face rain, wind, temperature swings, and UV exposure across four distinct seasons. When properly installed, vinyl siding seals the building envelope against moisture infiltration while providing a clean, finished appearance that holds up over years of weather exposure.
Azhar Construction's siding installation followed best practices for this building type: proper house wrap or vapor barrier beneath the siding, correct nailing patterns that allow for thermal expansion, tight fitting at corners and penetrations, and careful integration with the flashing and trim at the roof transition. These details are what separate a siding installation that lasts from one that starts showing problems within a few years.
The completed vinyl siding gives the upper section of the building a refreshed, clean appearance while providing a durable, weather-resistant layer of protection for the structure beneath.
Serving New York and New Jersey Property Owners
Azhar Construction works with residential and commercial property owners across the New York and New Jersey area, tackling restoration projects that range from targeted masonry repairs to full building rehabilitations like this one.
If your building has drainage problems, cracked masonry, deteriorating stairs, aging structural elements, or failing cladding, these are problems that compound over time. The longer they're deferred, the more expensive they become to correct.
Azhar Construction provides detailed assessments, honest scoping, and quality execution. No overselling. No shortcuts on materials or methods. Just experienced tradespeople doing the work the right way.
Frequently Asked Questions
How long does a full building restoration take?
Timelines vary, but most projects take a few weeks to a few months, depending on scope and conditions.
Can Azhar Construction handle structural and cosmetic work together?
Yes. They manage structural, masonry, drainage, and exterior work under one roof with a single point of contact.
Do you install heated staircase systems in new and existing buildings?
Yes. Systems can be installed in both new builds and retrofits, ensuring snow- and ice-free stairs.
What areas does Azhar Construction serve?
They serve New York and New Jersey, covering both urban and suburban properties.
Ready to Restore Your Property?
Serving Hasbrouck Heights, Bergen County, Brooklyn & the NY–NJ metro area