



Ground-Up Renovation of a Landmark Retail Space
56 Court Street, Brooklyn, NY 11201
The Challenge
Located within a landmark building, this Dunkin' Donuts location had lost structural integrity across its prep room, cellar, and sub-cellar levels. Deteriorated concrete slabs, a failing ceiling, and three collapsed walls meant the space required far more than a cosmetic refresh.
The property needed to be rebuilt from the structure up while operating within the strict preservation constraints that govern landmark properties in Brooklyn.
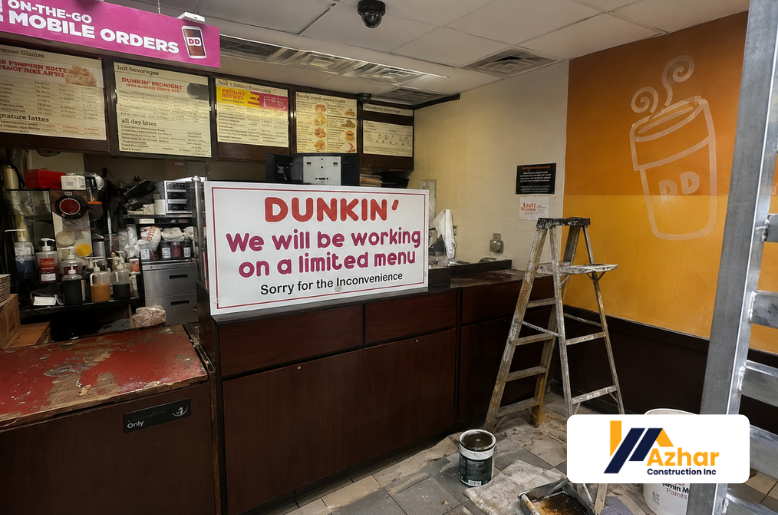
As the general contractor, Azhar Construction Inc. managed the full renovation from structural assessment through final finishes, coordinating demolition, structural rebuilding, framing, rough-ins, and interior completion as one integrated project.
Every phase had to restore the safety and functionality of the commercial space without compromising the protected character of the landmark building.
Below is a step-by-step breakdown of the project.
Scope of Work: A Full Breakdown
The project combined structural renovation with new construction across the prep room, cellar, sub-cellar, kitchen, bathroom, and storage areas. Each phase was carefully coordinated to meet code requirements, landmark restrictions, and the operational needs of a working Dunkin' Donuts location.

Site Assessment & Structural Survey
Before any demolition began, the team conducted a full structural survey of the prep room, cellar, and sub-cellar to document the extent of the damage.
The assessment identified deteriorated concrete slabs, mapped the failing ceiling condition, and confirmed that three load-bearing and partition walls had collapsed.
The survey established the technical basis for the rebuild plan and helped define the permitting and construction requirements for work inside the landmark property.

Landmark Compliance & Permitting
Because the property is situated within a designated landmark district, every phase of construction had to be carefully planned to comply with preservation guidelines.
Azhar Construction coordinated the necessary approvals and permits for the structural rebuild, demolition, and new construction.
The work was organized to restore the interior structure while protecting the building's landmark exterior and historic character.

Demolition of Deteriorated Structural Elements
With approvals in place, crews removed the compromised concrete slabs, stripped out the failing ceiling, and cleared debris from the three collapsed walls.
This controlled demolition exposed the underlying conditions across the prep room, cellar, and sub-cellar.
Removing the failed materials created a clean and accessible base from which the structural rebuilding work could safely proceed.

Concrete Slab Removal & Replacement
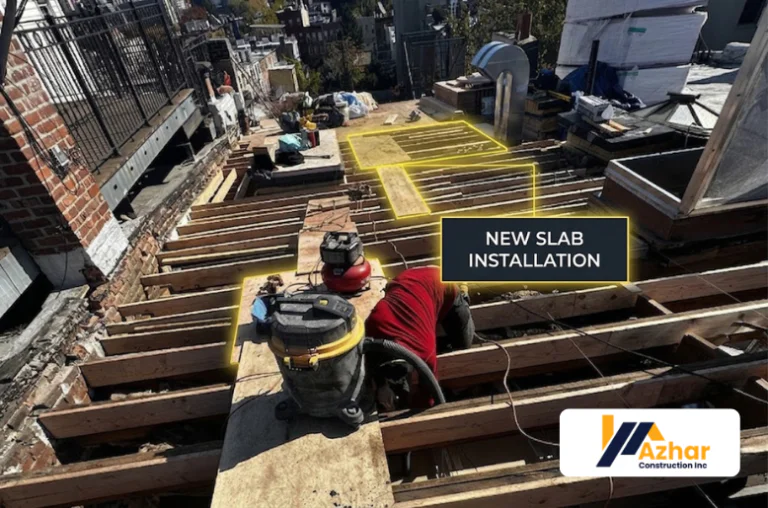
The deteriorated concrete slabs were fully removed and replaced with new, code-compliant slabs designed to restore strength and stability to the lower levels.
This work was essential for recovering the load-bearing capacity needed for the rebuilt commercial spaces above.
The new slabs provided a stable structural base for the prep room, storage areas, and subsequent framing and finish work.

Ceiling Demolition & Repair
The failing ceiling structure was demolished and rebuilt to restore structural integrity overhead.
This extensive repair ensured the space could safely support the new framing, systems, and finishes planned for the build-out.
Rebuilding the ceiling was a critical part of stabilizing the interior shell before construction could advance into the new layout and finish phases.

Reconstruction of Three Structural Walls
The three collapsed walls were rebuilt from the ground up to restore the structural envelope of the space.
Reconstructing these walls was essential for structural stability and for defining the new prep room, kitchen, and storage layout.
Once completed, the rebuilt walls provided the secure framework required for the next stage of the commercial interior build-out.

New Metal Framing on a Wooden Deck Base
With the structural shell restored, the team constructed new metal framing for the bathroom, kitchen, and storage areas on top of a wooden deck base.
This hybrid framing approach created precisely defined, code-compliant spaces for each functional area within the rebuilt structure.
The framing established the new interior layout and prepared the project for the mechanical, electrical, plumbing, and finish phases that followed.

Rough-Ins for Kitchen & Bathroom Facilities
With framing complete, the space was prepared for the mechanical, electrical, and plumbing work required to support the prep room, kitchen, bathroom, and associated facilities.
Each system was coordinated to fit correctly within the new metal-framed layout and support the operational needs of the retail space.
Careful coordination at the rough-in stage helped ensure that the finished spaces would be functional, accessible, and ready for final equipment and fixtures.
Interior Painting & Finishing
Once framing and rough-in work were complete, the team moved into full interior painting and finishing across the rebuilt space.
These finishing stages transformed the raw structural and framed areas into clean, professional, presentation-ready commercial interiors.
Attention to detail during the finish phase helped connect the extensive structural work with the polished appearance expected from a modern retail environment.

Final Build-Out of Prep Room & Upgraded Facilities
The final phase focused on completing the new prep room along with upgraded storage and bathroom facilities.
This stage tied together the structural rebuild, new framing, rough-ins, and finishes with the day-to-day functional requirements of a working Dunkin' Donuts location.
The result was a fully coordinated commercial build-out designed for safe, efficient operation within the constraints of a landmark property.
The Result
Azhar Construction Inc. delivered a fully restored and modernized Dunkin' Donuts store featuring a new prep room and upgraded kitchen, storage, and bathroom facilities.
The project combined structural renovation with new construction in a single coordinated build, restoring critical concrete, ceiling, and wall systems before creating the new commercial interior layout.
Most importantly, the work was completed within the preservation constraints of a landmark Brooklyn property while meeting the functional needs of a modern retail space.
Frequently Asked Questions
What made this Dunkin' Donuts renovation especially complex?
The project required major structural rebuilding across the prep room, cellar, and sub-cellar while also complying with the preservation requirements of a landmark Brooklyn property.
What structural work was completed at the property?
The work included removal and replacement of deteriorated concrete slabs, demolition and repair of the failing ceiling, and reconstruction of three collapsed structural and partition walls.
Did Azhar Construction handle the interior build-out as well?
Yes. Azhar Construction completed new metal framing, coordinated kitchen and bathroom rough-ins, interior painting and finishing, and the final build-out of the prep room, storage, and bathroom facilities.
Can Azhar Construction work on landmark commercial properties?
Yes. This project demonstrates the team's ability to coordinate structural renovation and commercial construction while working within landmark-related permitting and preservation requirements.
Planning a Commercial Renovation?
Serving Brooklyn, New York City, New Jersey & the NY–NJ metro area