



Full House Structural Reframing
234 Pasadena Ave, Hasbrouck Heights, NJ 07604
Project Overview
The property at 234 Pasadena Ave required far more than basic exterior repairs. This project stands as one of Azhar Construction's most comprehensive residential restoration jobs in the Bergen County area. From rebuilding the entire wooden framework to installing vinyl siding and finishing with sleek black window trims, every phase of this project was executed with precision, durability, and long-term performance in mind.

The Challenge: When Repairs Are No Longer Enough
The property at 234 Pasadena Ave had structural framing that was no longer performing as it should. Weakened wooden members, compromised window openings, and missing or degraded moisture protection had created a situation where water intrusion, thermal inefficiency, and structural instability were all active concerns.
The homeowner needed a contractor they could trust to not just patch the surface but actually restore the bones of the house. That's exactly what Azhar Construction was brought in to do.
The Solution: A 7-Phase Structural Restoration
Azhar Construction approached this project with a clear, step-by-step methodology. Every phase was planned to build on the last, ensuring that no step was skipped and no shortcut was taken.

Complete Structural Framing Rebuild
The first and most critical phase was rebuilding the entire wooden structural framework of the home. This is not a common scope of work. Most contractors handle partial repairs or isolated sections of the project.
Azhar Construction's team assessed the entire structure and comprehensively replaced the framing, restoring the home's load-bearing integrity and structural stability from scratch.
This kind of full reframing is what separates a genuine structural restoration from a surface-level renovation. By starting with the framework, every subsequent phase had a solid, reliable foundation to build upon.
New dimensional lumber was used throughout, properly treated and installed to meet current building standards for residential construction in New Jersey. The framing was checked for plumb, level, and square at every stage to ensure the rest of the build would proceed smoothly.
Window Framing & Waterproofing
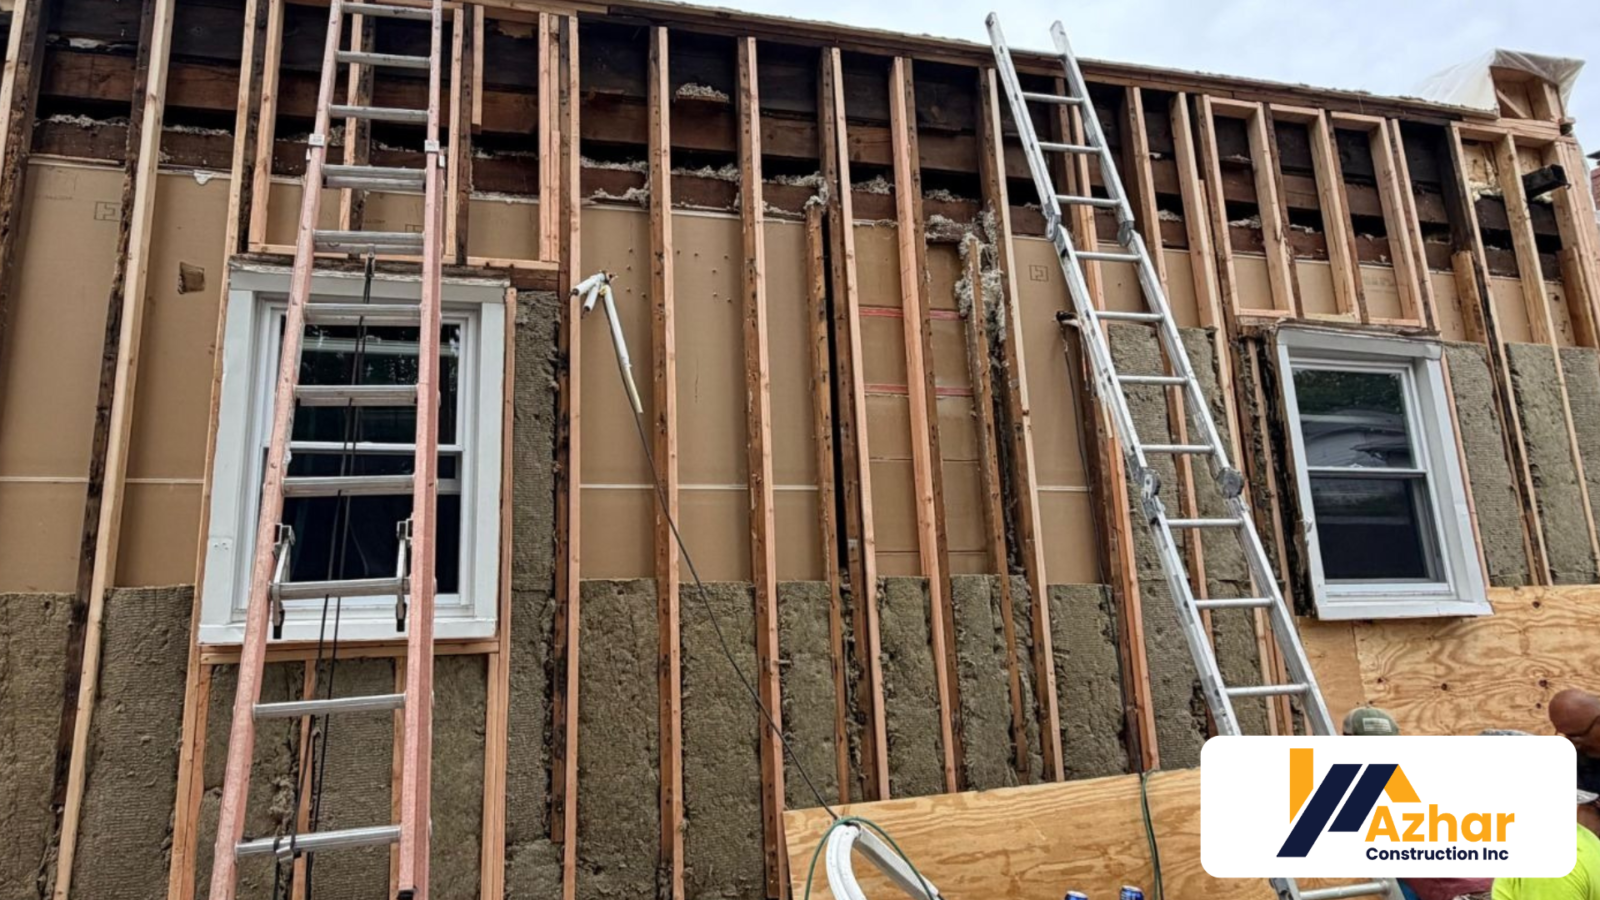
With the main structural framework in place, the next priority was the window openings. Every single window opening in the home was reframed and professionally waterproofed.
Window openings are one of the most common entry points for water in residential structures.
Improper framing, gaps in flashing, or missing waterproof membranes around window frames can lead to chronic moisture problems, including rotting framing, mold growth, damaged insulation, and interior water damage. These are expensive problems that compound over time.
Azhar Construction's team used professional waterproofing materials and flashing techniques around each opening to create a tight, water-resistant seal. The window framing was also sized precisely to accept the new window units, ensuring a clean and exact fit.
Plywood Sheathing Installation
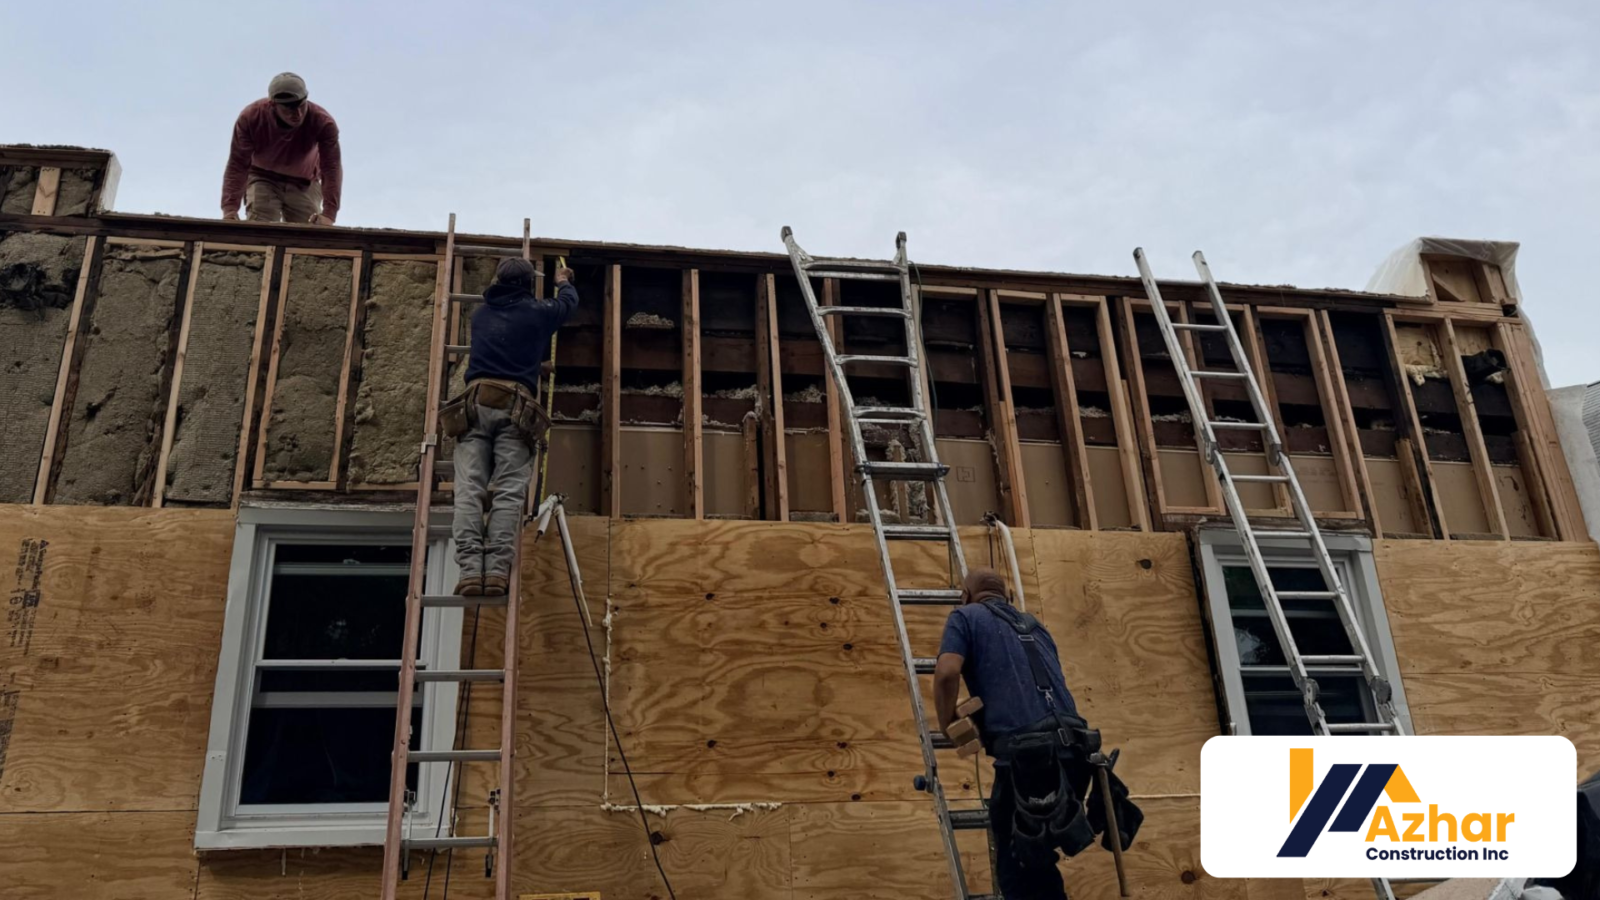
Once the framing was complete and the window openings were secured, high-quality plywood sheathing was installed across the exterior of the structure.
Sheathing reinforces structural rigidity and provides a stable surface for the weather barrier and siding.
It also adds protection against wind and impact. The plywood panels were properly rated for exterior use and installed with the correct fastener patterns and spacing to comply with structural requirements.
Panel edges were staged to avoid continuous seams and maximize the diaphragm strength of the wall system.
Azhar Construction treats sheathing as a structural element because that's exactly what it is.
Weather Barrier Application
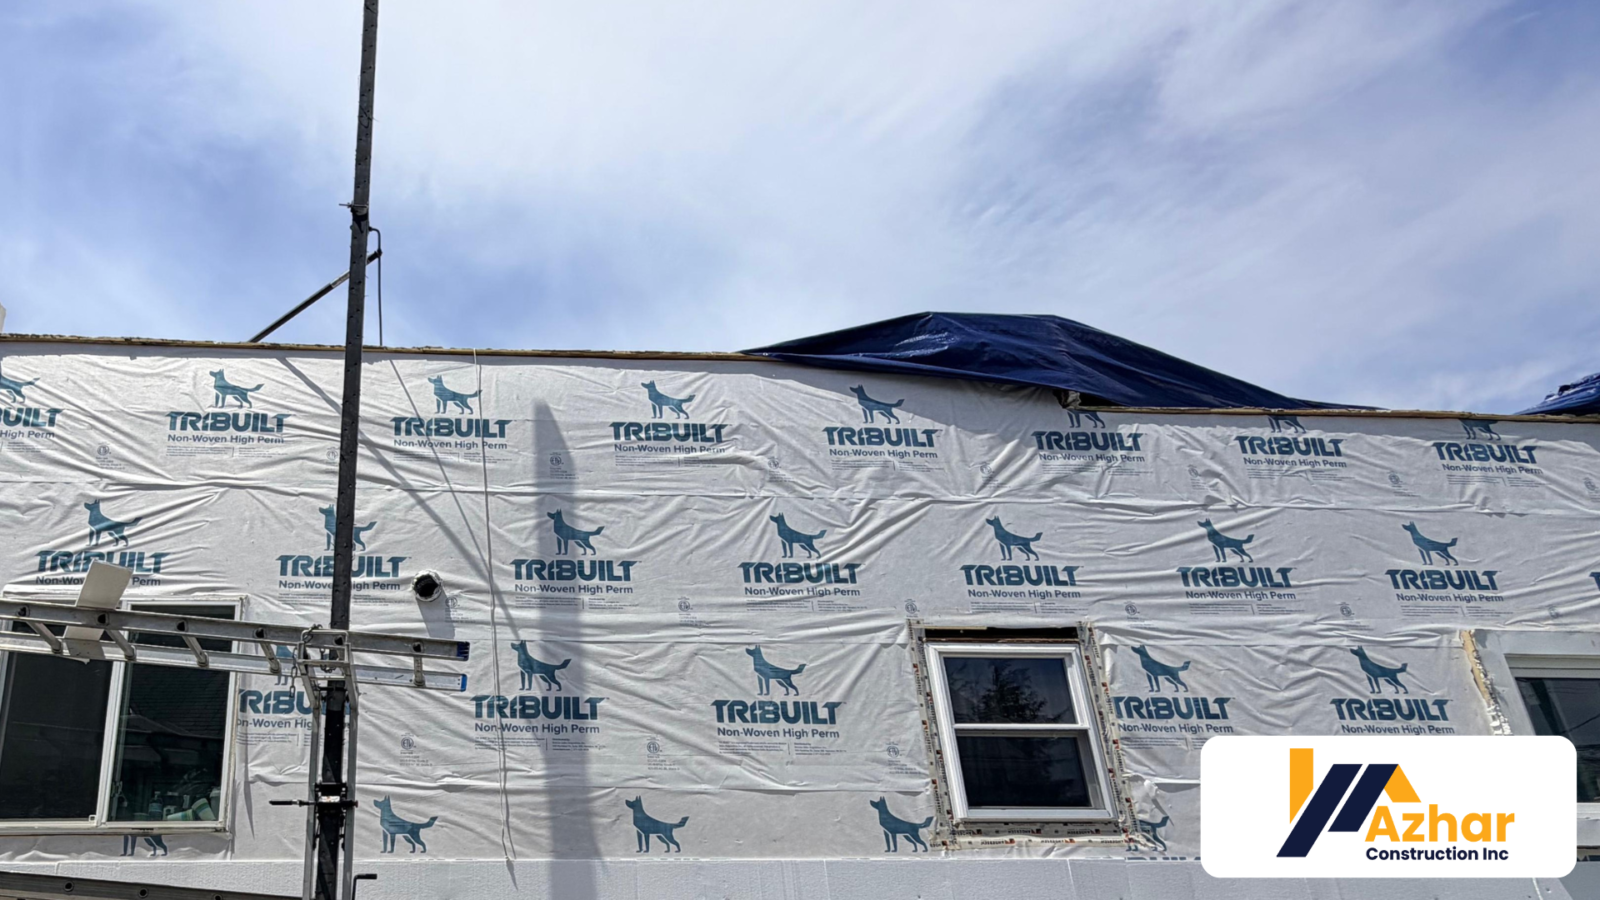
With the sheathing down, a full weather-resistive barrier was applied across the entire building envelope.
The weather barrier protects the wall cavity from bulk water, wind-driven rain, and moisture penetration.
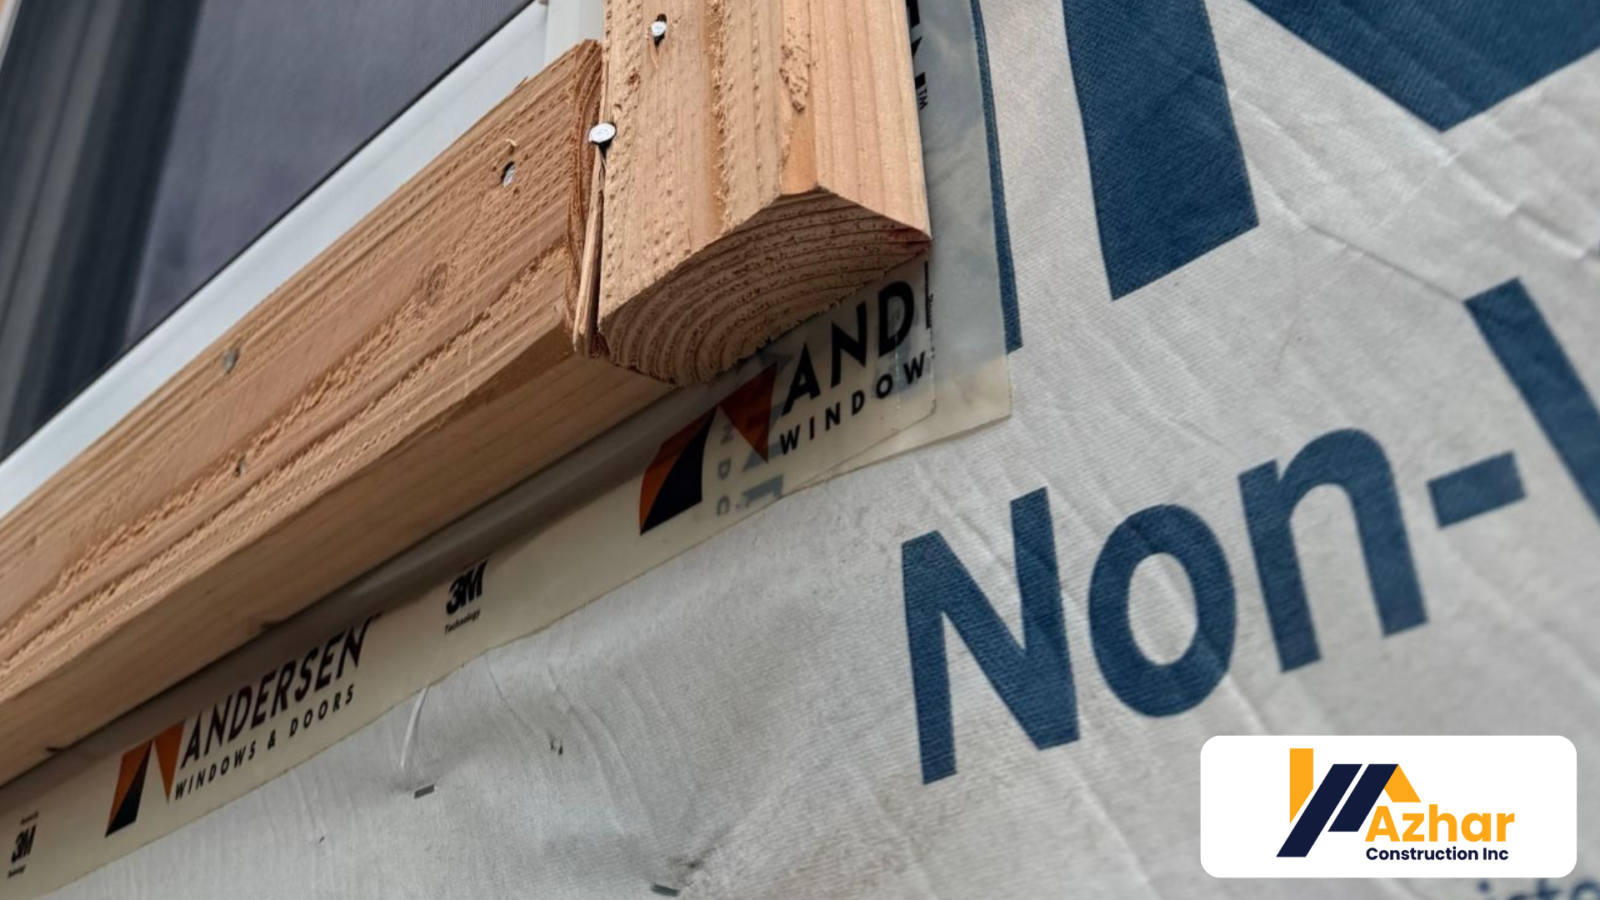
The WRB was installed with proper overlaps, sealed around all penetrations, and integrated correctly with window and door flashings.
This creates a continuous plane of protection with no unnecessary gaps or weak points where moisture can enter.
In New Jersey's cold winters, wet springs, and humid summers, this layer is essential.
Insulation Installation
After the weather barrier was secured, premium insulation was installed throughout the wall assembly. The goal was thermal efficiency and moisture management.
Proper wall insulation keeps the home warm in winter and cool in summer, reducing HVAC demand and improving indoor comfort.
In older homes that have gone without adequate insulation for years, the improvement in indoor comfort can be dramatic.
The insulation was selected and installed to meet current energy codes for New Jersey residential construction and carefully fitted around framing members to minimize thermal bridging.
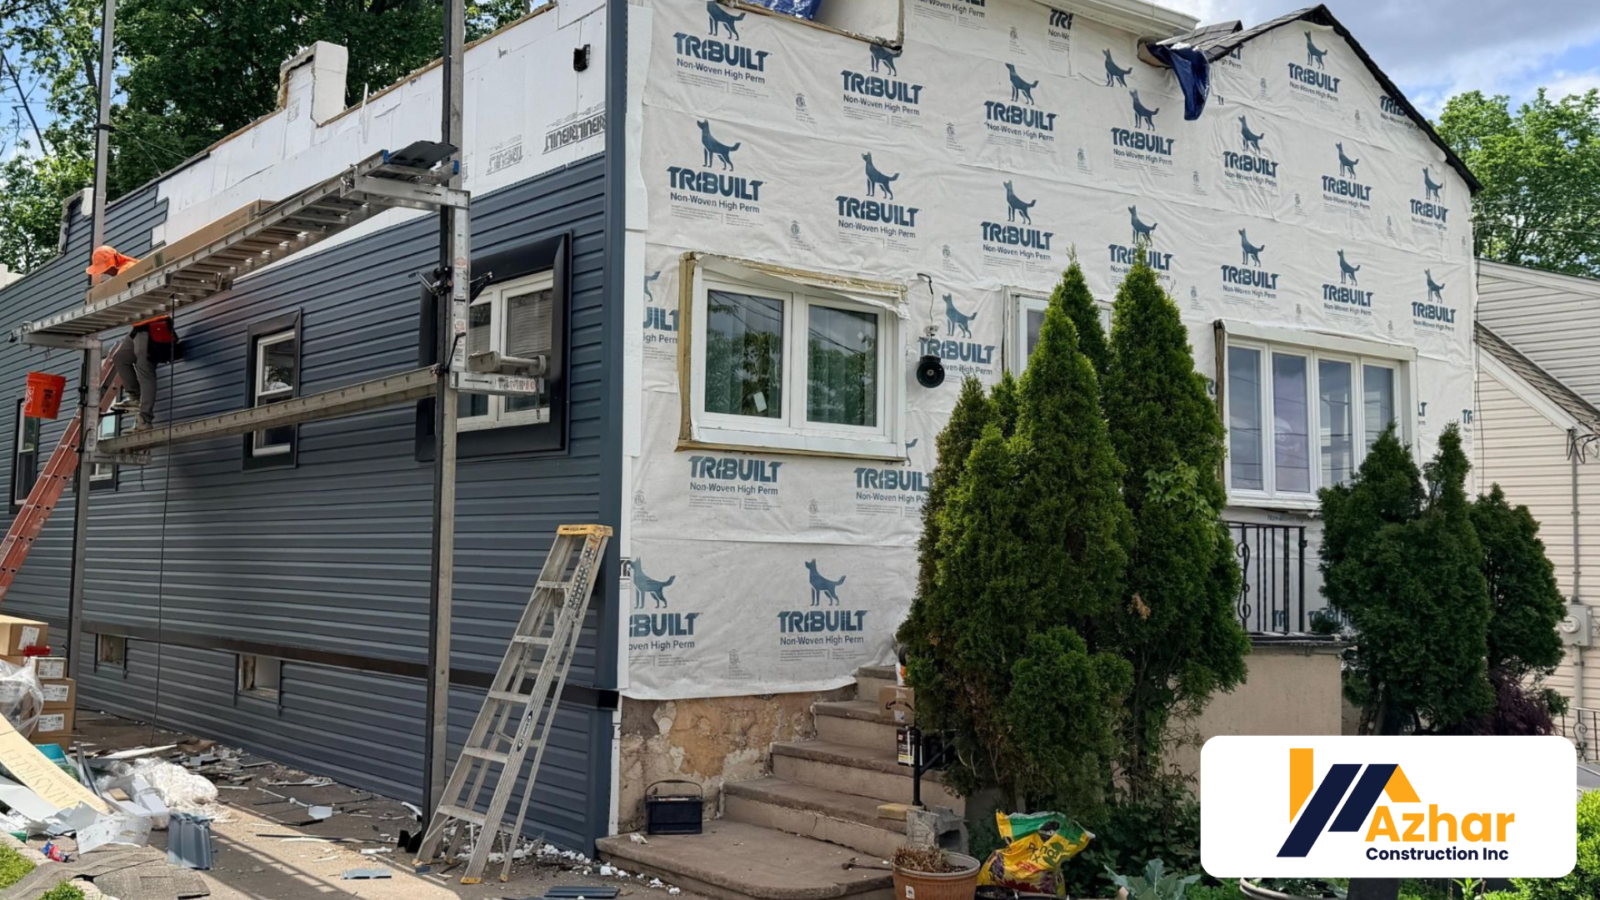
Vinyl Siding Installation
With the structural and weatherproofing layers complete, Azhar Construction moved to the exterior finish. Durable vinyl siding was installed across the full exterior of the home.
Vinyl siding is one of the most proven exterior cladding choices for homes in the northeastern United States.
It is weather-resistant, low-maintenance, resistant to moisture and pests, and maintains its appearance well over years of exposure.
The siding was installed with proper overlaps, starter strips, corner trim, and allowances for natural expansion and contraction with temperature changes.

Black Window Trim Finishing
The final phase brought everything together visually. Modern black window trims were installed around every window opening, giving the home a sharp and finished look.
Black exterior trim creates strong contrast and a contemporary architectural appearance.
It also makes the windows appear more defined and gives the finished renovation a more intentional, premium look.
Beyond aesthetics, the trim installation seals the joint between the window frame and siding, adding another layer of weather protection.
Project Results
The completed project at 234 Pasadena Ave., Hasbrouck Heights, represents exactly what Azhar Construction delivers when a homeowner puts their trust in a full-scope restoration.
The home went from a structurally compromised building to a fully restored, structurally sound, weather-protected, and visually upgraded residence.
Every Project We Show is a Project We Own
Azhar Construction has been building its reputation across the New York–New Jersey metro area, project by project, block by block. From commercial roofing in Brooklyn to full structural restorations in Bergen County, we understand the building codes, weather conditions, and standards that properties in this region demand.
Local knowledge isn't a bonus with us. It's built into every estimate, every material choice, and every finished job we deliver.
Frequently Asked Questions
What does full-house structural reframing involve?
It involves replacing the entire wooden framework of a home, including wall studs, headers, and load-bearing components, when repairs are no longer sufficient.
Do I need a permit for structural reframing in New Jersey?
Yes. Structural reframing requires local building permits, and Azhar Construction handles the permitting process.
Why is vinyl siding recommended in the northeastern US?
Vinyl siding is durable, moisture-resistant, low-maintenance, and performs well in harsh weather conditions.
Does Azhar Construction handle both structural and exterior work?
Yes. Azhar Construction manages everything from structural framing to insulation, siding, and final exterior finishing.
Ready to Restore Your Property?
Serving Hasbrouck Heights, Bergen County, Brooklyn & the NY–NJ metro area